5138 Hyde Park Village LaneNorth Charleston, SC 29405
Mortgage Calculator
Monthly Payment (Est.)
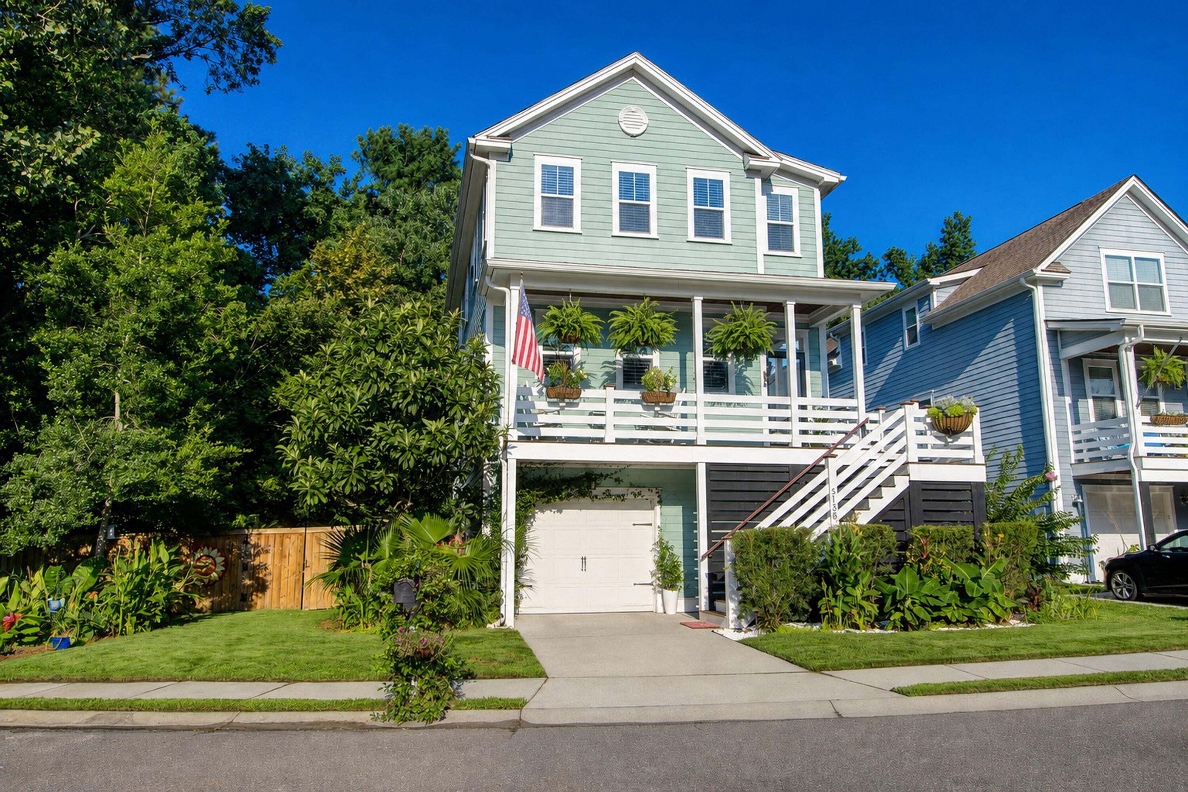
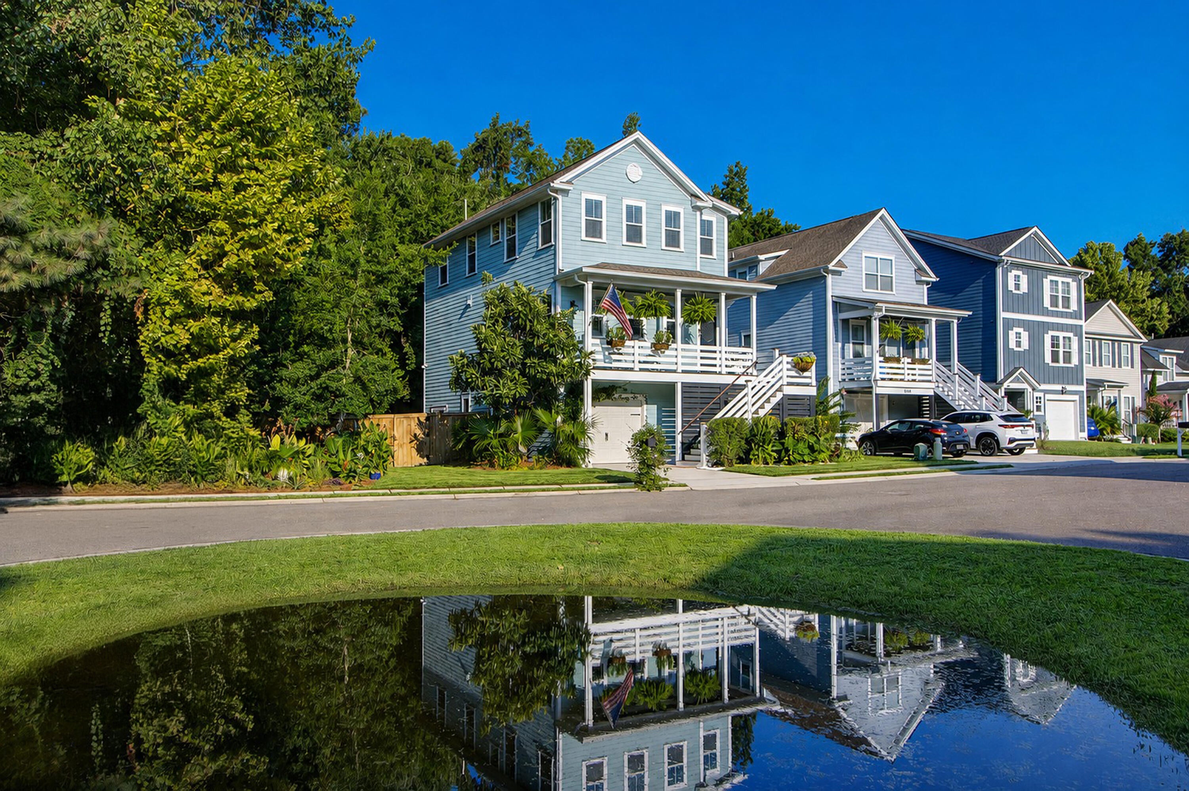
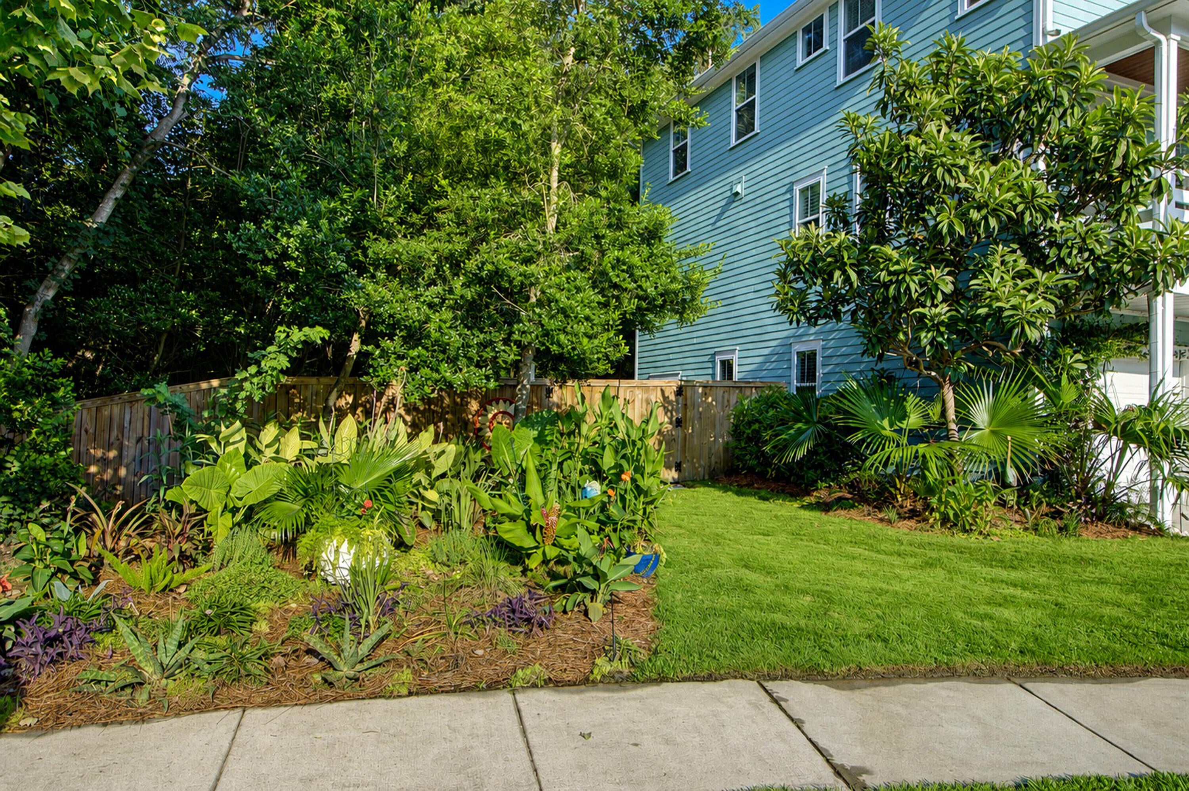
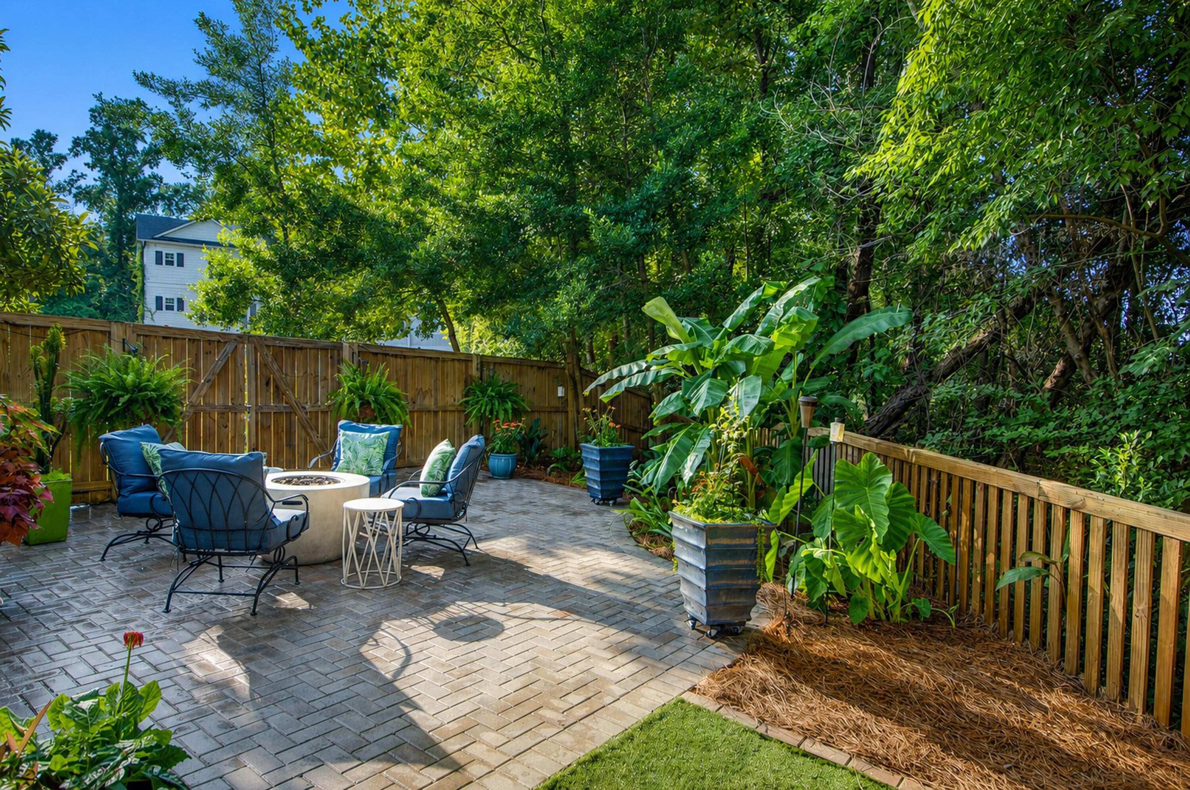
$3,764Tucked away in a private 18-home community in Park Circle, this beautifully maintained three-bedroom, three-bath residence offers the rare combination of privacy, thoughtful upgrades, a spacious interior, and exceptional access to one of the Charleston area's most vibrant neighborhoods.Spanning 2,465 square feet across three levels, the home features an open-concept main living area where the kitchen, dining, and family room flow effortlessly together. The kitchen is anchored by a large center island with plenty of seating, granite countertops, stainless steel appliances, a gas range, and abundant cabinetry--making it equally suited for everyday living and entertaining.Hardwood floors, crown molding, plantation shutters, and a guest suite with a beautifully appointed full bath complete the main living level. Upstairs, the spacious primary suite features plenty of room, a walk-in closet, and a light-filled bath with dual vanities and a tiled walk-in shower, while the additional en-suite bedroom offers family and guests their own well-finished private space. A conveniently located laundry room completes the upper level. The finished walk-out lower level, complete with luxury vinyl plank flooring and its own Mitsubishi mini-split system, offers exceptional flexibility as a home office, media room, fitness space or guest retreat. The outdoor living spaces are every bit as impressive. Enjoy morning coffee from the covered front porch overlooking a beautifully landscaped front yard with Zeon Zoysia turf, mature trees, and colorful flowering plants. Out back, nearly 500 square feet of paver patio creates an inviting place to unwind or entertain, surrounded by extensive professional landscaping, low-voltage lighting, a Rain Bird irrigation and drip system, K9-friendly artificial turf, a custom storage shed, and full privacy fencing. With a wooded backdrop behind the home and no neighboring house immediately to the left, the backyard offers a level of privacy that's increasingly hard to find this close to Park Circle. Additional highlights include Trex composite front porch decking, a tankless water heater, and a one-car garage. When it's time to explore, Park Circle's acclaimed restaurants, breweries, coffee shops, parks, boutiques, and community events are all easily reached by foot or bicycle, including neighborhood favorite Evo Pizzeria, concerts at Firefly Distillery and Riverfront Park, and the Thursday Farmers Market at the Park Circle Pavilion. Then, at the end of the day, return home to the quiet streets, friendly neighbors, wildlife, and peaceful setting that make Hyde Park Village one of Park Circle's hidden gems.
| 60 minutes ago | Listing updated with changes from the MLS® | |
| 3 hours ago | Listing first seen on site |

Listing information is provided by Participants of the CHS Regional MLS. IDX information is provided exclusively for personal, non-commercial use, and may not be used for any purpose other than to identify prospective properties consumers may be interested in purchasing. Information is deemed reliable but not guaranteed. Copyright 2026, CHS Regional MLS.
Last checked: 2026-08-04 12:55 PM UTC
Did you know? You can invite friends and family to your search. They can join your search, rate and discuss listings with you.